Why Pre-Project Verification Matters
Enthusiasm for a new patio, fence, or garden bed is easy to come by - but the groundwork you do before breaking ground often determines whether the project goes smoothly or becomes an expensive headache. Local codes, utility lines, drainage patterns, and deed restrictions can all affect what's allowed on your property and how construction must proceed.
Skipping this verification phase is one of the most common - and costly - mistakes homeowners make. Projects built without permits may need to be demolished, and striking a buried utility line can cause serious injury and property damage. The steps below outline what to confirm before any major outdoor work begins. For a broader look at permit obligations, see our guide to DIY permit requirements.
Key Practices to Follow Before You Start
The following practices apply to a wide range of outdoor projects - from retaining walls and decks to pergolas, drainage swales, and large planting beds. Treat each as a checklist item, not an optional extra.
Call 811 before any digging, no matter how shallow
Buried utility lines - gas, electric, water, telecommunications - can be closer to the surface than most people expect. Striking one can cause injuries, outages, and significant repair costs that fall on the homeowner. Calling 811 (the national "Call Before You Dig" number) dispatches utility locators to mark lines at no cost, typically within a few business days.
Research permit requirements with your local building or planning department
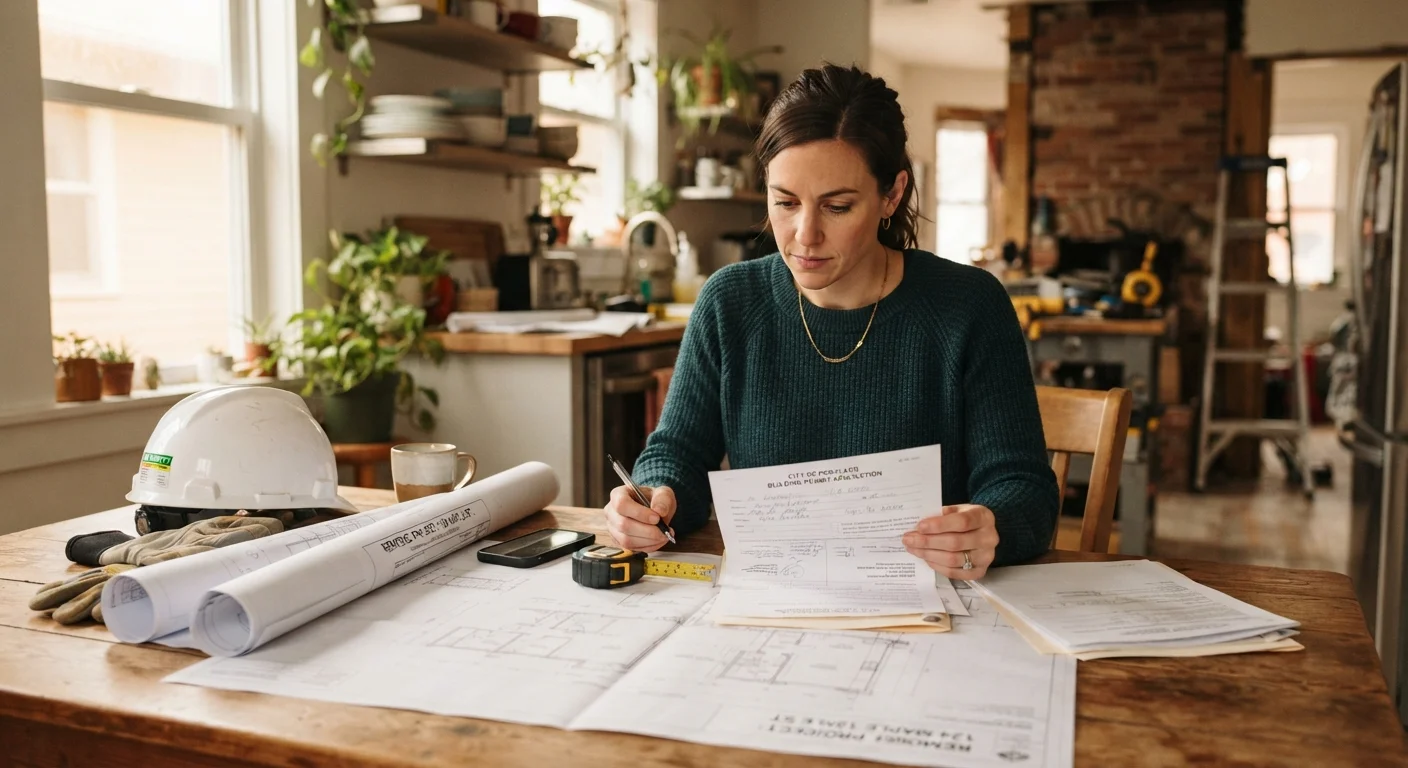
Decks, retaining walls above a certain height, pergolas, and even some fences often require permits. Building without one can result in stop-work orders, fines, or a requirement to remove the completed structure. Requirements vary significantly by municipality, so the only reliable source is your local authority.
Review your HOA's CC&Rs and submit required approvals in advance
Homeowners associations commonly regulate fence materials and heights, structure setbacks, paint or stain colors, and even plant species. Violations can result in fines or mandatory modifications at the homeowner's expense. Written approval - not just a verbal okay - protects you if board membership changes.
Evaluate existing drainage patterns before altering grade or adding hardscape
Patios, retaining walls, and grading changes redirect where water flows after rain. Redirecting runoff onto a neighbor's property or back toward your foundation can create legal liability and structural damage. Understanding your property's natural drainage path helps you design for water management from the start.
Check local setback and zoning requirements before finalizing placement
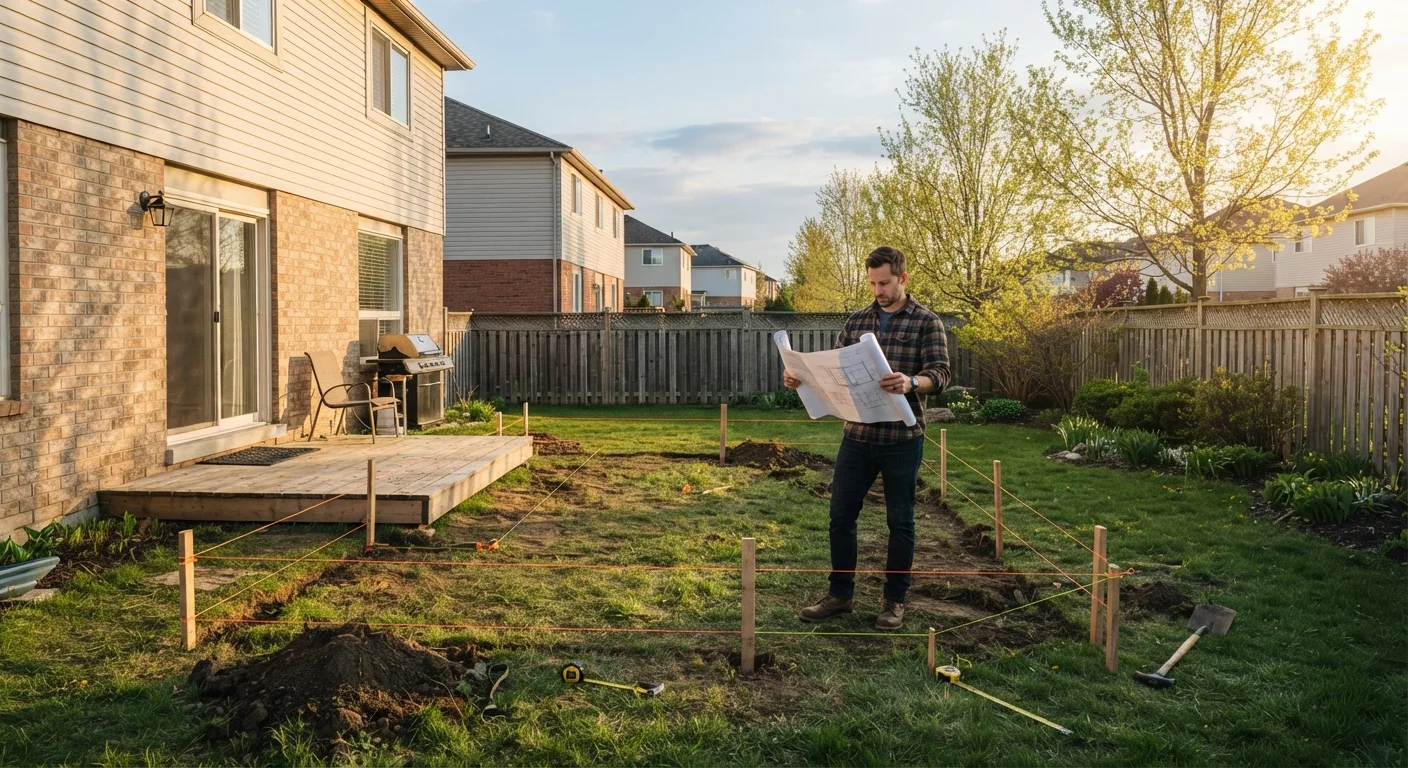
Zoning ordinances specify minimum distances structures must maintain from property lines, easements, and rights-of-way. Building too close to a property boundary - even by a few inches - can require relocation or removal of a finished structure.
Quick Actions You Can Take Right Now
You don't have to wait until the design is finalized to start your due diligence. Several key verifications can begin the moment you're considering a project.
Easements and Rights-of-Way Matter Too
Even within your own property lines, certain strips of land may be subject to utility easements or municipal rights-of-way that restrict what can be built there. Your property survey or deed will identify these; your county assessor's office or a licensed surveyor can help clarify boundaries before you finalize any layout.
If your project involves grading changes or retaining walls, the impact on neighboring properties is an important consideration. Our article on slope landscaping and erosion control covers related drainage and structural strategies worth reviewing early.
Pulling It All Together
Outdoor projects add lasting value when they're built on a solid foundation of research and compliance. Verifying utilities, permits, drainage, and HOA rules isn't bureaucratic busywork - it's what separates a project that stands for decades from one that creates liability or has to be redone. Use a seasonal exterior checklist to keep your yard and home systems in sync once construction is complete. And if any part of the project touches electrical, gas, or structural elements, consult a licensed professional before proceeding.
~811,000
Utility strike incidents reported annually in the US
According to the Common Ground Alliance's annual DIRT Report, excavation-related utility strikes number in the hundreds of thousands each year - the majority occurring on projects where 811 was not called.
30-40%
DIY projects that may require a permit
Industry estimates suggest a significant share of common outdoor improvements - decks, retaining walls, fences, accessory structures - trigger permit requirements in most US jurisdictions, though exact thresholds vary by locality.