Why Permits Exist - and Why They Matter to You
Building permits are not bureaucratic obstacles - they are the mechanism through which your local government confirms that construction and repair work meets minimum safety standards. The inspection process that follows permit issuance is designed to protect you, future occupants, and neighbors from work that could fail structurally, start a fire, or create a health hazard.
For homeowners, permits also create a documented record of legitimate improvements. That paper trail matters when you go to sell your home, file an insurance claim, or refinance. Work done without a required permit can raise red flags for buyers, lenders, and insurers alike - even years after the work was completed.
It is worth reading our honest look at DIY trade-offs before taking on any significant project, so you understand the full picture of what self-managed work involves.
Local Rules Always Take Precedence
Permit thresholds described in this article reflect common patterns across US jurisdictions, but requirements differ significantly from one municipality to another. A project that needs a permit in one city may not require one in a neighboring town - and vice versa. Always verify requirements with your specific local building department before starting any work.
Projects That Typically Require a Permit
The following categories of work almost universally require permits in US jurisdictions, though the exact thresholds vary by location:
- Electrical work: Adding circuits, upgrading your panel, installing new outlets, or rewiring rooms. Replacing a like-for-like fixture usually does not require a permit, but any new wiring typically does.
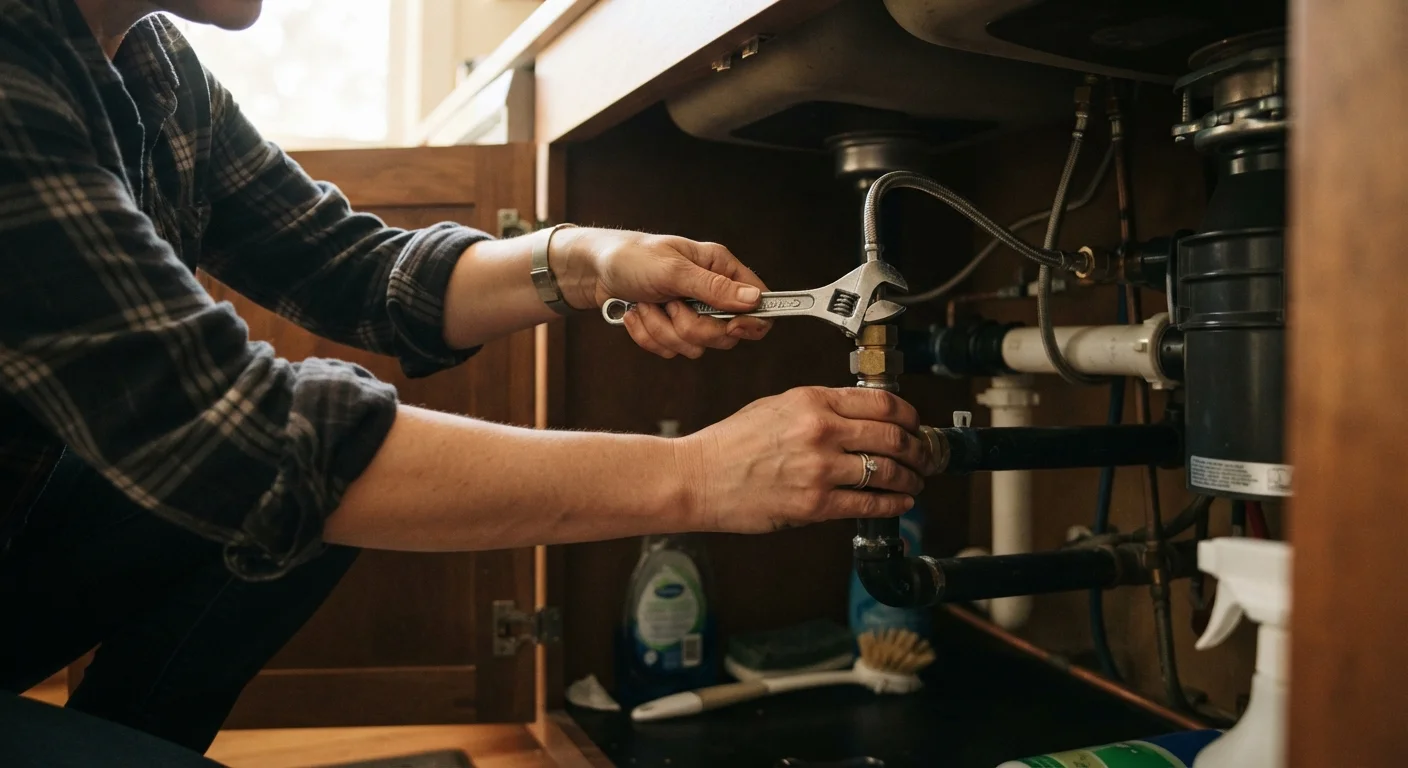
- Plumbing: Moving or adding supply or drain lines, installing a water heater, or adding a new fixture location. Routine repairs like replacing a faucet or fixing a leak usually do not require one - see our guide on plumbing repairs homeowners can handle for context.
- Structural changes: Removing or altering load-bearing walls, adding a room, converting a garage, or modifying a roofline.
- HVAC systems: Installing a new furnace, central air, or ductwork. Learn more about your home's systems at our home systems hub.
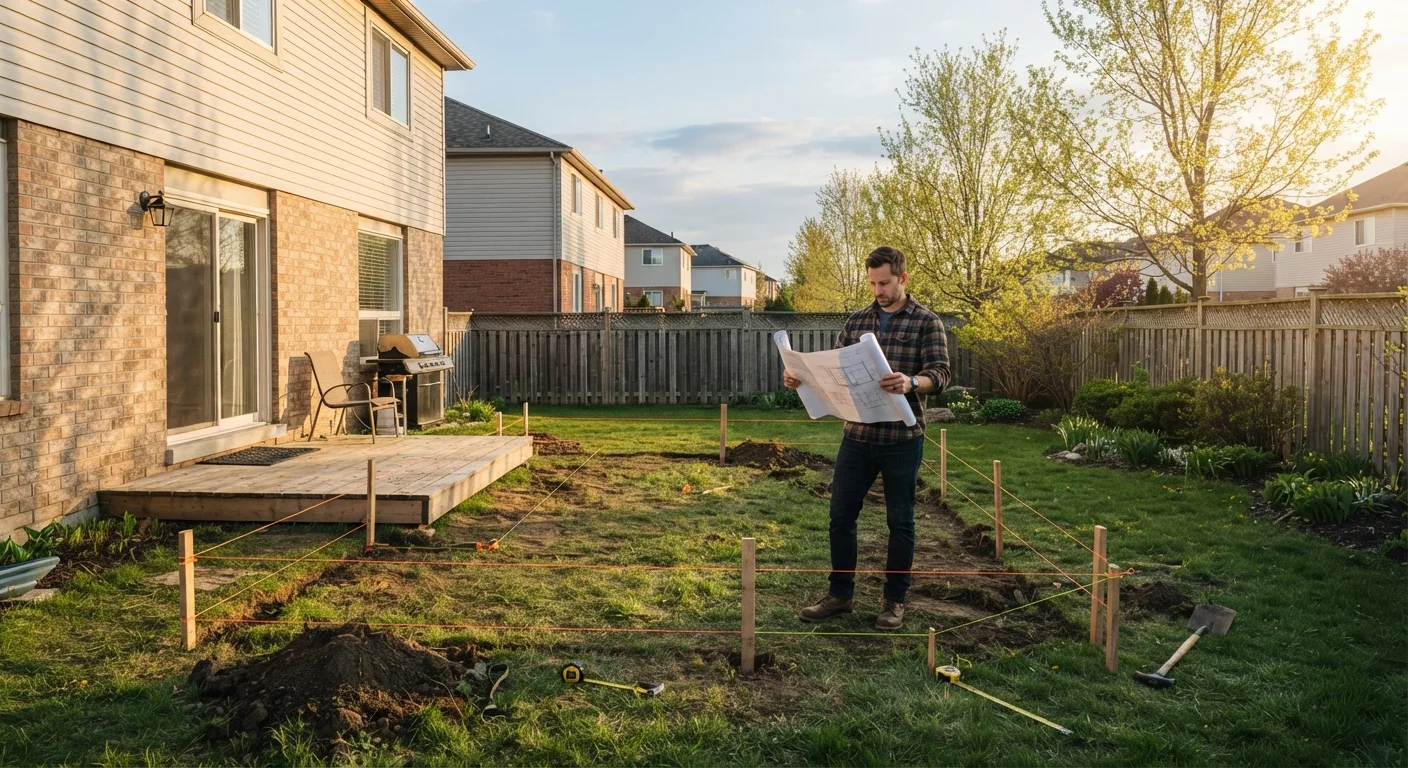
- Decks, fences, and outbuildings: Most jurisdictions regulate these based on size and placement. Our article on outdoor project planning covers what to verify before you start.
~$15,000
Average cost to correct unpermitted work at resale
Industry estimates from real estate and home inspection professionals suggest unpermitted additions or systems work commonly costs this range or more to remediate before a sale can close.
50+
Different building codes adopted across US states
The US has no single national building code; individual states adopt and amend model codes independently, and local jurisdictions may add further amendments.
1 in 5
Homes with some form of unpermitted work
Home inspection professionals commonly report finding evidence of unpermitted improvements in a significant share of homes they inspect, particularly in older housing stock.
Projects That Generally Do Not Require a Permit
Many routine repairs and cosmetic improvements fall below the permit threshold in most jurisdictions. These commonly include:
- Painting interior or exterior surfaces
- Replacing flooring (carpet, hardwood, tile) without altering subfloor structure
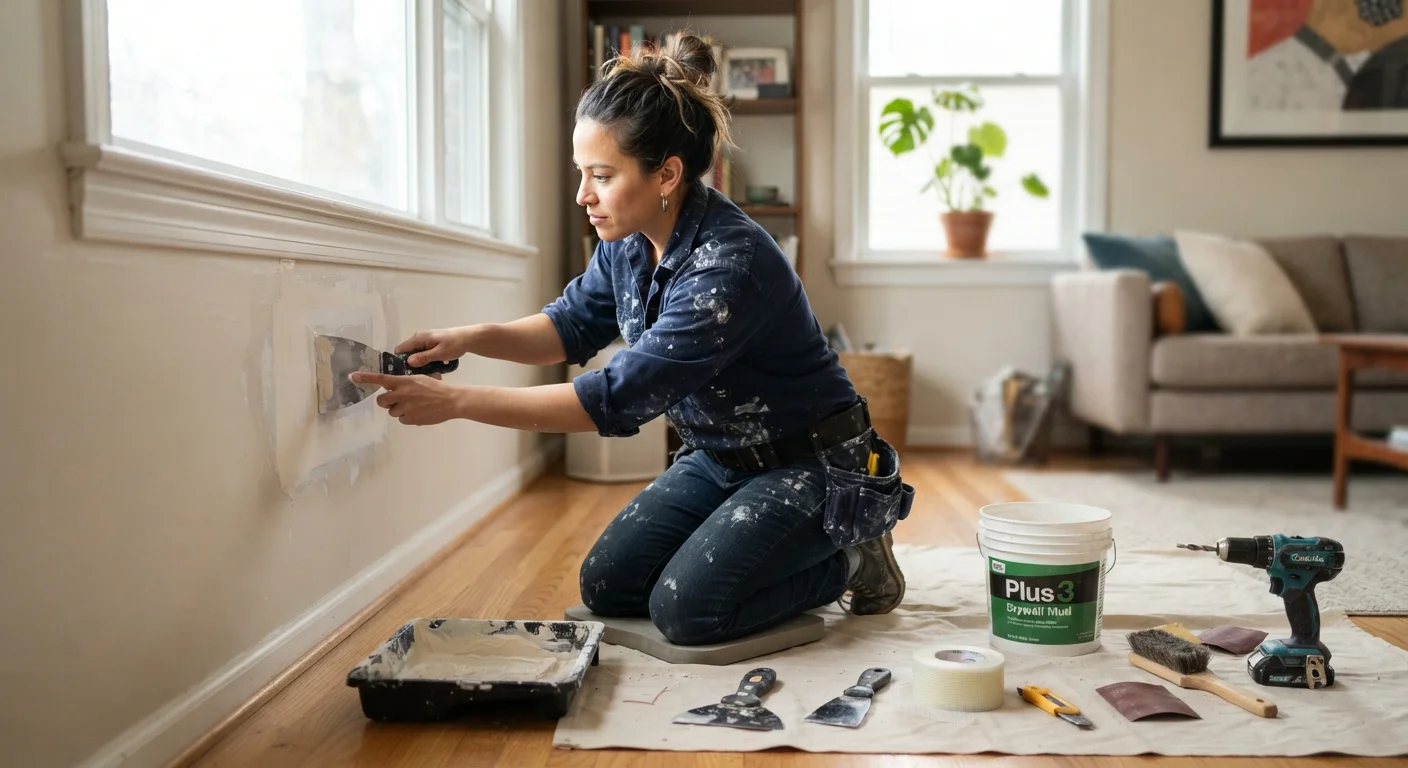
- Patching drywall - our drywall repair guide walks through the techniques
- Replacing like-for-like fixtures (faucets, light fixtures, cabinet hardware)
- Landscaping that does not involve grading or drainage changes
The key distinction is usually whether work touches a system governed by safety codes - electrical, structural, plumbing, or mechanical - versus work that is purely cosmetic or surface-level.
When in Doubt, Ask Before You Start
A quick call or email to your local building department costs nothing and can save you significant headaches. Many departments have pre-application consultations available and can tell you immediately whether your project requires a permit. Getting clarity upfront is always easier than correcting an unpermitted project after the fact.
The Risks of Skipping a Required Permit
Homeowners sometimes skip permits to save time or money, but the risks often outweigh the short-term convenience. Common consequences include:
- Stop-work orders: If a neighbor or inspector notices unpermitted work in progress, the municipality can order all work halted immediately.
- Fines and forced removal: You may be required to tear out completed work so an inspector can review it, then redo it at your own expense.
- Insurance complications: A homeowner's insurance claim related to unpermitted work - such as a fire caused by unpermitted electrical work - may be denied.
- Resale problems: Buyers and their lenders increasingly require disclosure of unpermitted work. Correcting it before closing can be costly and stressful.
If you are unsure whether a past project was permitted, you can often request permit history records from your local building department. It is also worth reviewing common DIY myths that can lead homeowners into risky decisions without realizing it.
How to Apply for a Permit
The process varies by municipality, but most permit applications follow a similar path:
- Contact your local building department. Most have online portals, phone lines, or in-person counters where you can describe your project and confirm what is required.
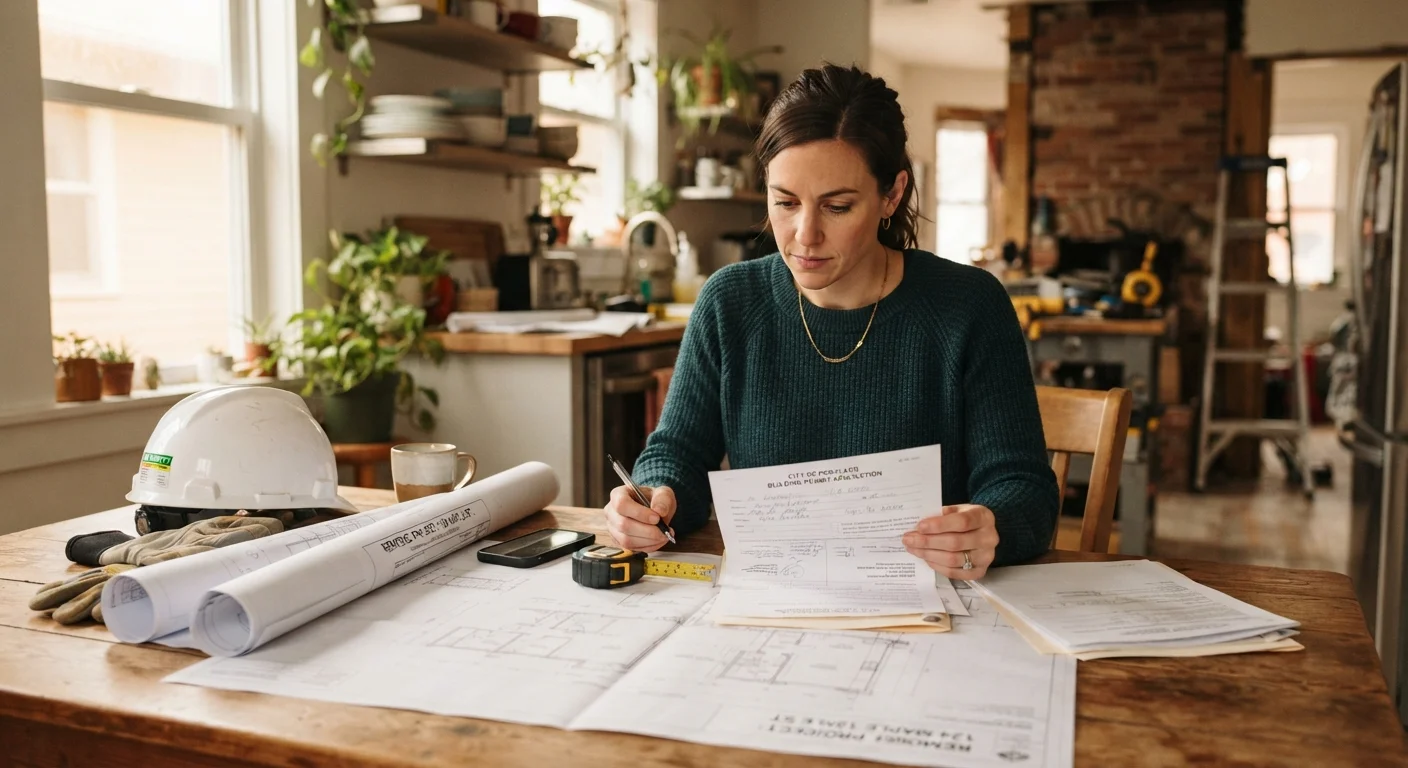
- Submit plans or descriptions. Simpler projects may only need a written description and dimensions. Structural work often requires scaled drawings or engineer-stamped plans.
- Pay the permit fee. Fees are typically based on project scope or value and range widely. For straightforward projects, fees are often modest.
- Schedule inspections. The permit will specify when inspections are required - commonly at rough-in stages (before walls are closed) and at final completion.
If you are hiring a licensed contractor, they will typically handle permitting as part of the job. If you are doing the work yourself, confirm whether your jurisdiction allows owner-builder permits for your project type.
Good preparation and the right tools make any project easier - see our first toolbox guide if you are still building out your toolkit.